<-- style PDP --> 150 Stokes Trail, Milton - Detached for sale for $3,699,000
  • new
  • for sale

150 Stokes Trail

Milton, Ontario, L0P 1B0 - Campbellville

$3,699,000

  • Neighbourhood

    Campbellville

  • Major Intersection

    GUELPH LINE / REID SIDEROAD

  • Listed Since: 1 day(s)

  • Last update: today

Overview

  • Property Type

    Detached, Bungalow

  • Bedrooms

    3 + 2

  • Bathrooms

    4

  • Basement

    Finished

  • Kitchen

    1

  • Total Parking

    11 (3 Built-In Garage)

  • Lot Size

    282.97x334.47 (Feet)

  • Taxes

    $13,489.00 (2025)

  • Type

    Freehold

Property Description

Property description for 150 Stokes Trail, Milton

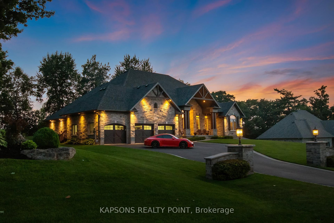
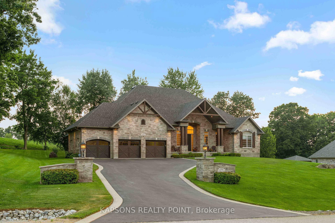
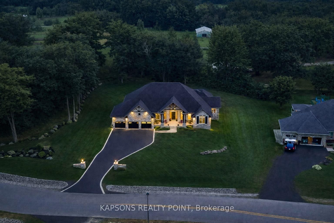
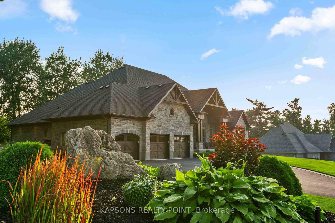
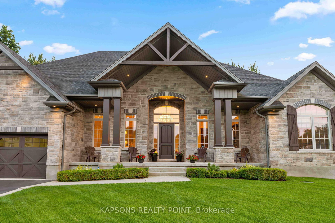
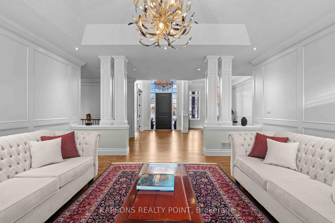
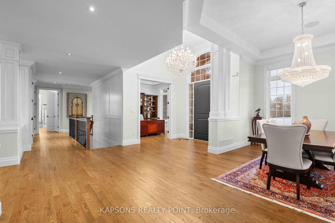
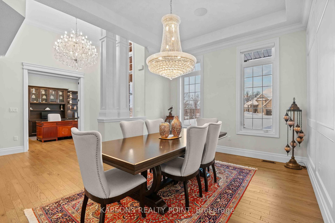
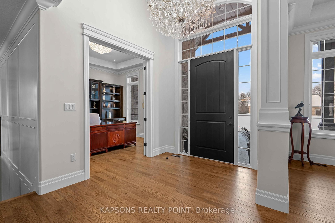
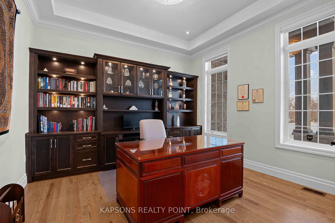
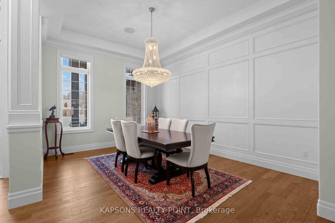
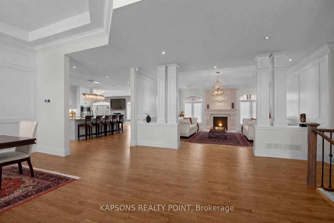
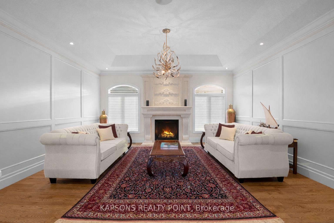
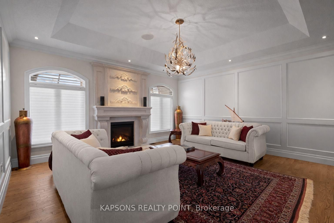
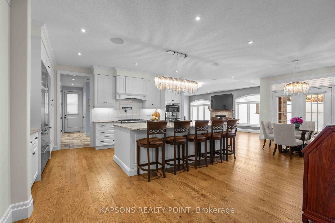
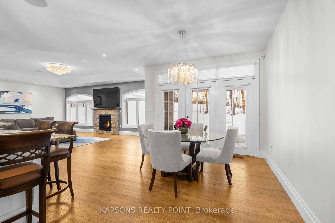
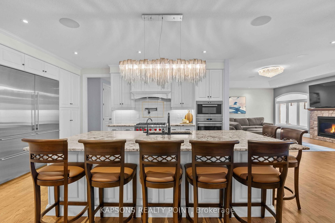
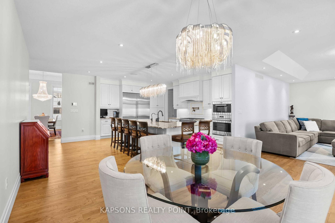
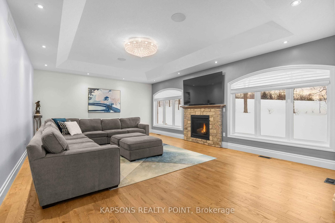
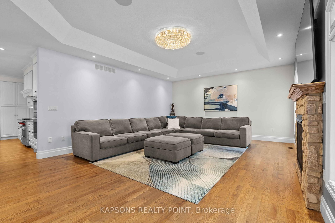
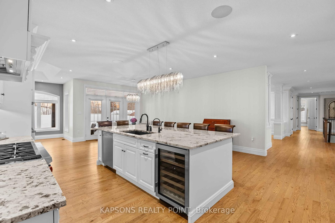
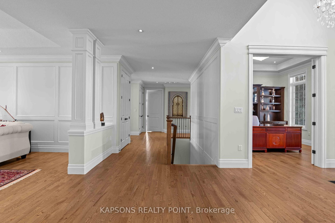
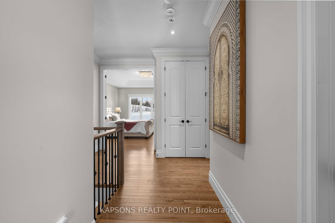
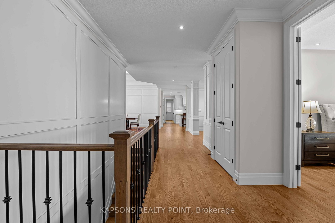
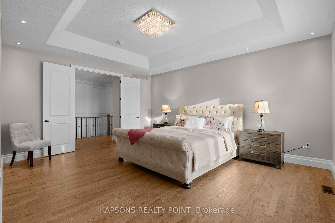
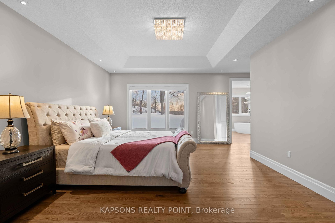
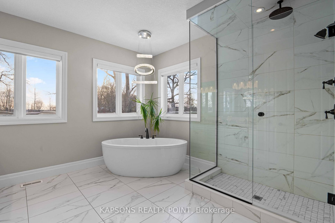
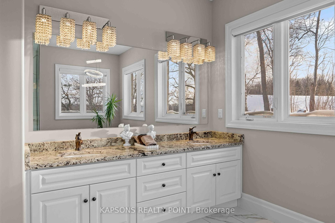
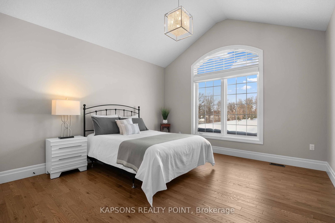
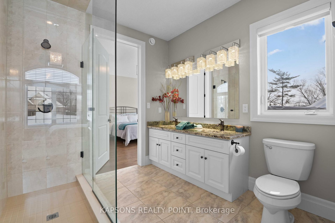
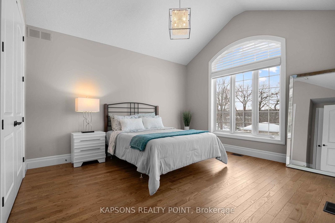
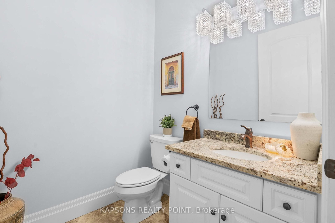
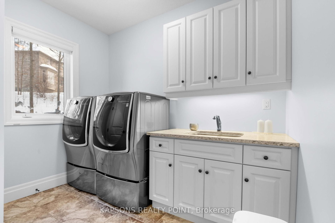
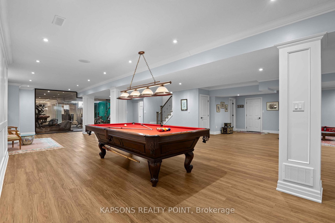
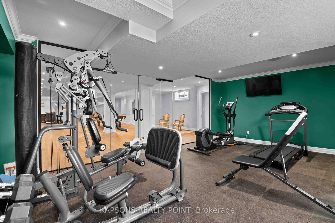
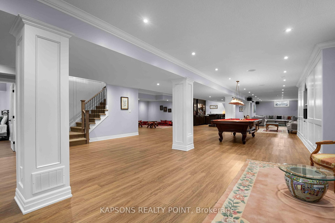
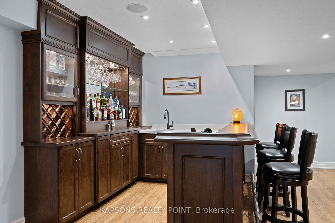
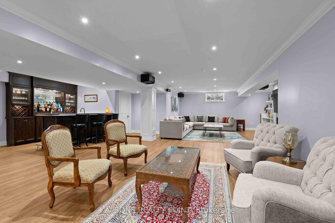
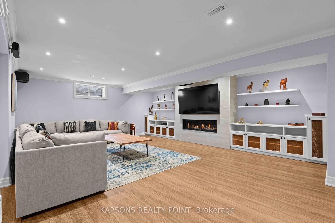
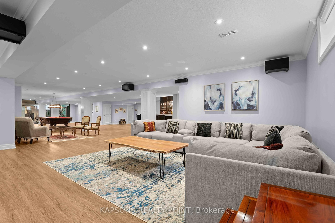
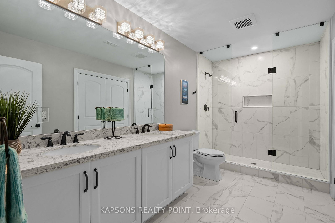
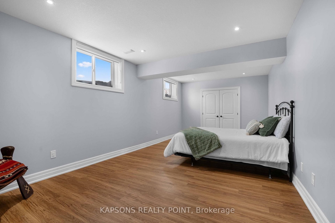
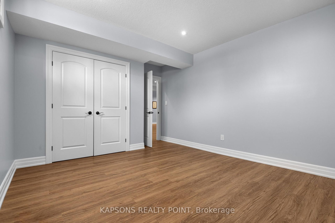
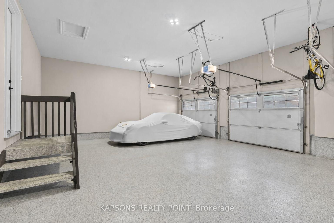
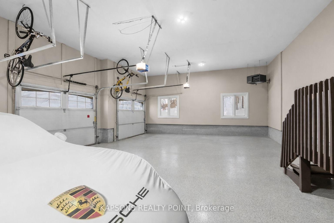
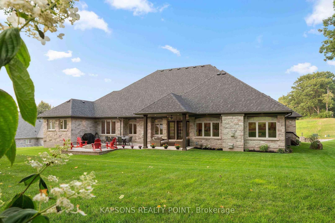
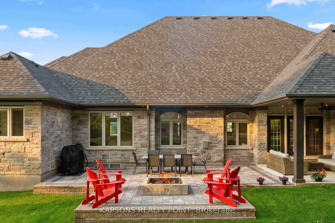
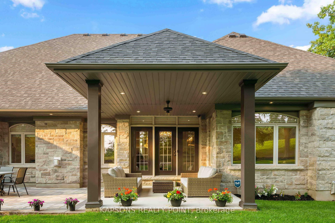
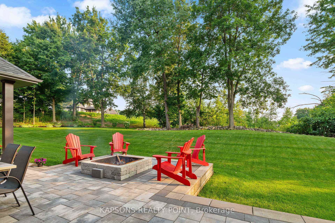
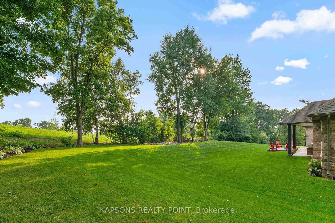
This Magnificent Custom Stone Manor is the pride of the Prestige Collection nestled in Campbellville's "Bridlewood, The Estate Residences" by Carson Reid Homes. This is the Equestrian model showcasing over 7000SF of finished living space including an addt'l upgrade of 745sqft over base model. Upon entering, you are welcomed with 13ft soaring ceilings in the foyer, 11ft ceilings in the office and dining, 10ft coffered ceilings in the Fam/Rm, Liv/Rm, & prim B/R, 12 ft cathedral ceilings in B/Rs. California knockdown ceilings throughout, solid oak hardwood on main, 8' doors, large windows with Hunter Douglas coverings (automated in Fam & breakfast), crown moulding in Liv/rm, Din/rm, office, foyer, & bsmt, wainscotting & decorative pillars upstairs and downstairs. Grand kitchen features granite counters, accent lighting, o/sized island with seating, dinette with w/o to covered patio in the b/yard, B/I Custom Sub-zero fridge & wine fridge, Wolf electric stove, microwave, Asko Dishwasher plus Wolf Gas Stove & Oven, Swarovski crystal light fixtures throughout main, 2 Napolean gas f/p in living & family, ethernet in every rm, hardwired 10 camera security system/carbon monoxide/smoke, Sonos speaker system on both floors, solid maple B/I cabinetry in office. Prim Bed features an opulent 5PC Ensuite & large W/I closet with B/I cabinetry. Finished bsmt w permit & $300K+ on upgrades incl 8' finished ceilings, open concept layout, large windows, entertainment area with high-end surround sound & custom cabinetry, 60" linear gas f/p, pool table, glass enclosed gym room with cushioned flooring & gym equipment, solid maple wet bar w dual zone wine fridge, 2 extra rooms with large windows, extra-large cold cellar, upgraded high capacity well (20gpm), steam humidifier, water softener/RO/UV light water treatment. Exterior features manicured lawns with 10 zone irrigation system, meticulous landscaping, Gas BBQ line & firepit in b/yard. Heated & insulated O/sized 3 car garage (34'x24').

Listed by KAPSONS REALTY POINT

  • MLS #

    W13007004

  • Sq. Ft

    3500-5000

  • Sq. Ft. Source

    MLS

  • Lot Irregularities

    Y

  • Year Built

    6-15

  • Pool

    None

  • Drive

    Private

  • Garage

    Built-In, 3 spaces

  • Total Parking

    11

  • Family Room

    Y

  • Den

    Y

  • Exterior

    Stone

  • Fireplace

    Y

  • Roof

    Shingles

  • Foundation

    Poured Concrete, Block

  • Elevator

    N

  • Water View

    n/a

  • Laundry Level

    Main

  • Heat

    Forced Air

  • A/C

    Central Air

  • Water

    Well

  • Water Supply

    n/a

  • Sewers

    Septic

  • Central Vac

    Y

  • Family

    7.2 x 5.07 ft Main level

    Coffered Ceiling, Gas Fireplace, Large Window

  • Breakfast

    3.6 x 3.6 ft Main level

    Combined W/Kitchen, O/Looks Backyard

  • Kitchen

    5.3 x 5.8 ft Main level

    B/I Appliances, Centre Island

  • Living

    5.2 x 5.4 ft Main level

    Coffered Ceiling, Gas Fireplace, Wainscoting

  • Dining

    5.1 x 4.0 ft Main level

    Crown Moulding, Wainscoting, Large Window

  • Office

    4.0 x 3.8 ft Main level

    O/Looks Frontyard, Networked, Crown Moulding

  • Foyer

    2.6 x 5.6 ft Main level

    Crown Moulding

  • Primary

    5.5 x 5.7 ft Main level

    Coffered Ceiling, Large Window

  • Bathroom

    3.7 x 4.8 ft Main level

    5 Pc Ensuite, Large Window

  • 2nd Br

    5.0 x 3.9 ft Main level

    Cathedral Ceiling, Large Window

  • Bathroom

    2.9 x 2.7 ft Main level

    4 Pc Ensuite

  • 3rd Br

    5.0 x 4.1 ft Main level

    Cathedral Ceiling, Large Window

  • Powder Rm

    1.7 x 1.8 ft Main level

  • Br

    6.8 x 3.6 ft Bsmt level

    Large Window

  • Br

    4.7 x 3.5 ft Bsmt level

    Large Window

  • Rec

    21.6 x 14.7 ft Bsmt level

    Bar Sink, Wet Bar, Large Window

  • Bathroom

    4.1 x 2.2 ft Bsmt level

    4 Pc Bath

  • MLS #

    W13007004

  • Sq. Ft

    3500-5000

  • Sq. Ft. Source

    MLS

  • Lot Irregularities

    Y

  • Year Built

    6-15

  • Pool

    None

  • Drive

    Private

  • Garage

    Built-In, 3 spaces

  • Total Parking

    11

  • Family Room

    Y

  • Den

    Y

  • Exterior

    Stone

  • Fireplace

    Y

  • Roof

    Shingles

  • Foundation

    Poured Concrete, Block

  • Elevator

    N

  • Water View

    n/a

  • Laundry Level

    Main

  • Heat

    Forced Air

  • A/C

    Central Air

  • Water

    Well

  • Water Supply

    n/a

  • Sewers

    Septic

  • Central Vac

    Y

  • Family

    7.2 x 5.07 ft Main level

    Coffered Ceiling, Gas Fireplace, Large Window

  • Breakfast

    3.6 x 3.6 ft Main level

    Combined W/Kitchen, O/Looks Backyard

  • Kitchen

    5.3 x 5.8 ft Main level

    B/I Appliances, Centre Island

  • Living

    5.2 x 5.4 ft Main level

    Coffered Ceiling, Gas Fireplace, Wainscoting

  • Dining

    5.1 x 4.0 ft Main level

    Crown Moulding, Wainscoting, Large Window

  • Office

    4.0 x 3.8 ft Main level

    O/Looks Frontyard, Networked, Crown Moulding

  • Foyer

    2.6 x 5.6 ft Main level

    Crown Moulding

  • Primary

    5.5 x 5.7 ft Main level

    Coffered Ceiling, Large Window

  • Bathroom

    3.7 x 4.8 ft Main level

    5 Pc Ensuite, Large Window

  • 2nd Br

    5.0 x 3.9 ft Main level

    Cathedral Ceiling, Large Window

  • Bathroom

    2.9 x 2.7 ft Main level

    4 Pc Ensuite

  • 3rd Br

    5.0 x 4.1 ft Main level

    Cathedral Ceiling, Large Window

  • Powder Rm

    1.7 x 1.8 ft Main level

  • Br

    6.8 x 3.6 ft Bsmt level

    Large Window

  • Br

    4.7 x 3.5 ft Bsmt level

    Large Window

  • Rec

    21.6 x 14.7 ft Bsmt level

    Bar Sink, Wet Bar, Large Window

  • Bathroom

    4.1 x 2.2 ft Bsmt level

    4 Pc Bath

Thinking of Selling?

Find Out Your Home’s Value in Today’s Market!

No Email or Signup is required to view your home estimate.

estimate your home value

Contact Manoj Kukreja

Sales Representative,
Century 21 People’s Choice Realty Inc.,
Brokerage
(647) 576 - 2100

Manoj profile avatar

Property History

Property history for 150 Stokes Trail, Milton

This property has been sold 3 times before. Create your free account to explore sold prices, detailed property history, and more insider data.

Sign In / Register

Mortgage Calculator

This data is for informational purposes only.

Mortgage Payment per month

Principal Amount

Interest

Total Payable

Amortization

Amortization

Closing Cost Calculator

This data is for informational purposes only.

Closing Cost Total for this property

Total Cash flow for purchasing this property

Down Payment(%)*
Additional information

Provincial Land Transfer Tax

Ontario Land Transfer Tax Rebate

Toronto Land Transfer Tax

Toronto Land Transfer Tax Rebate

PST on CMHC Insurance Premium

Lawyer Fees

$2,825

Government Registration Fee's

$164

Title Insurance

Closing Cost Total

Total Cash flow for purchasing this property

Provincial Land Transfer Tax

Ontario Land Transfer Tax Rebate

Toronto Land Transfer Tax

Toronto Land Transfer Tax Rebate

PST on CMHC Insurance Premium

Lawyer Fees

$2,825

Government Registarion Fee's

$164

Title Insurance

Down Payment(%)*

* A down payment of less than 20% is permitted only for first-time home buyers purchasing their principal residence. The minimum down payment required is 5% for the portion of the purchase price up to $500,000, and 10% for the portion between $500,000 and $1,500,000. For properties priced over $1,500,000, a minimum down payment of 20% is required.

Thinking of Selling?

Find Out Your Home’s Value in Today’s Market!

No Email or Signup is required to view your home estimate.

estimate your home value

Contact Manoj Kukreja

Sales Representative, Century 21 People’s Choice Realty Inc., Brokerage
(647) 576 - 2100

Manoj profile avatar

Recent Sold Listings in Campbellville, Milton

Popular Cities